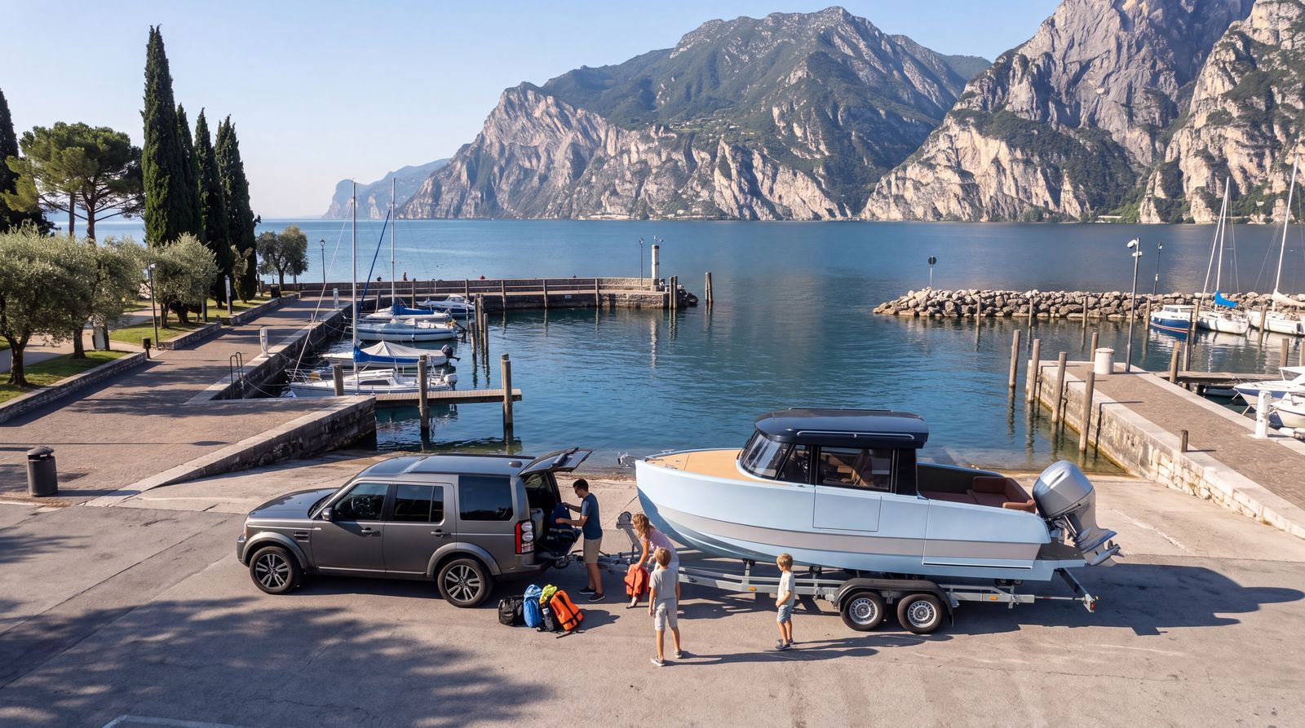
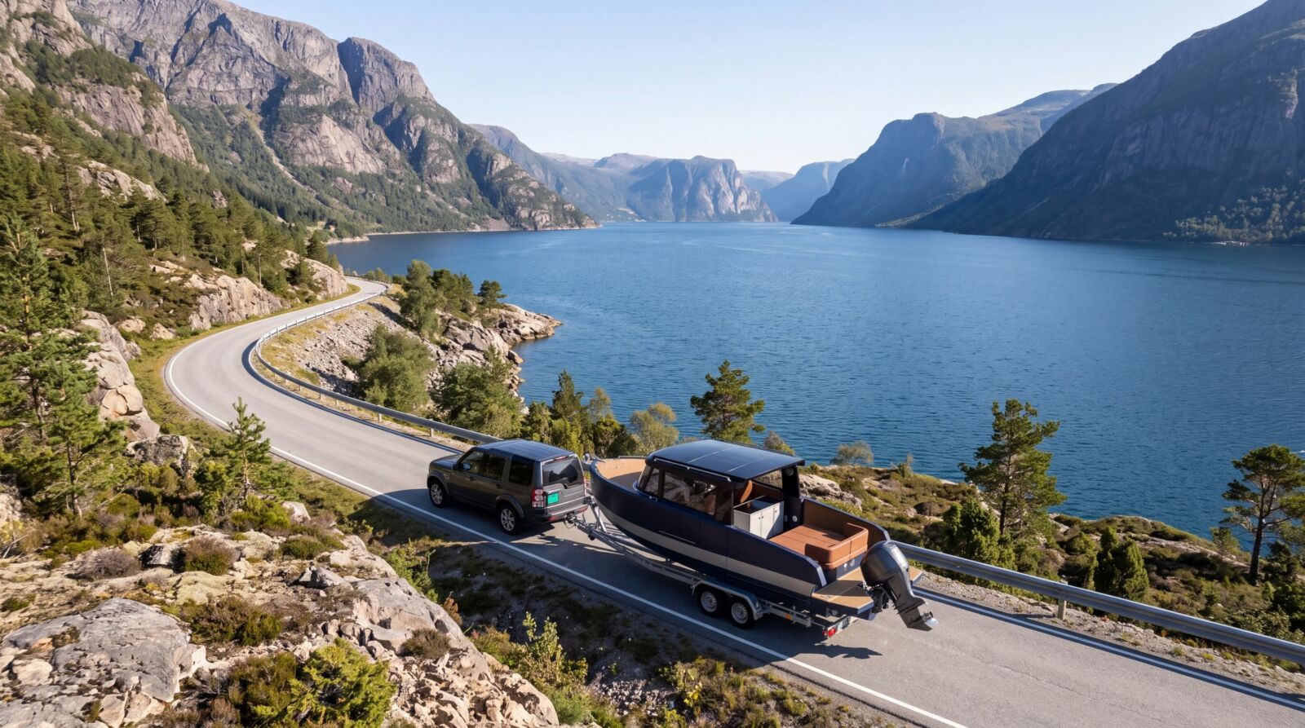
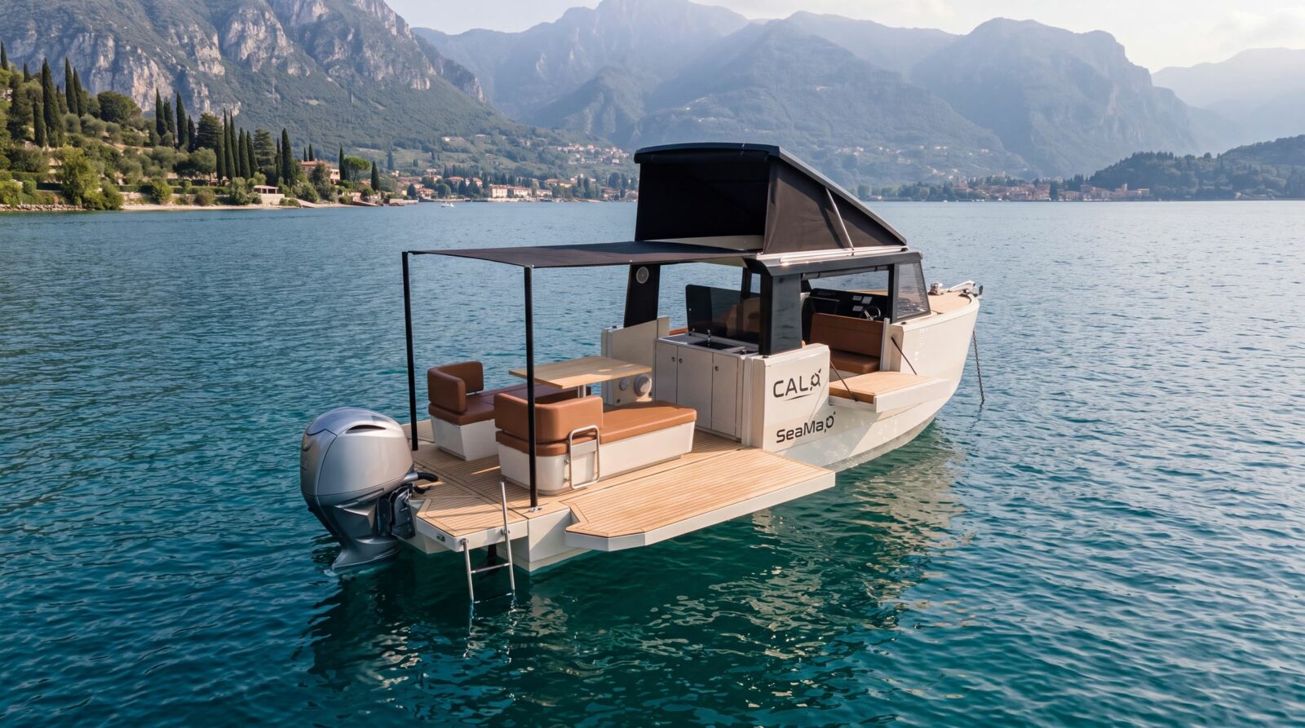


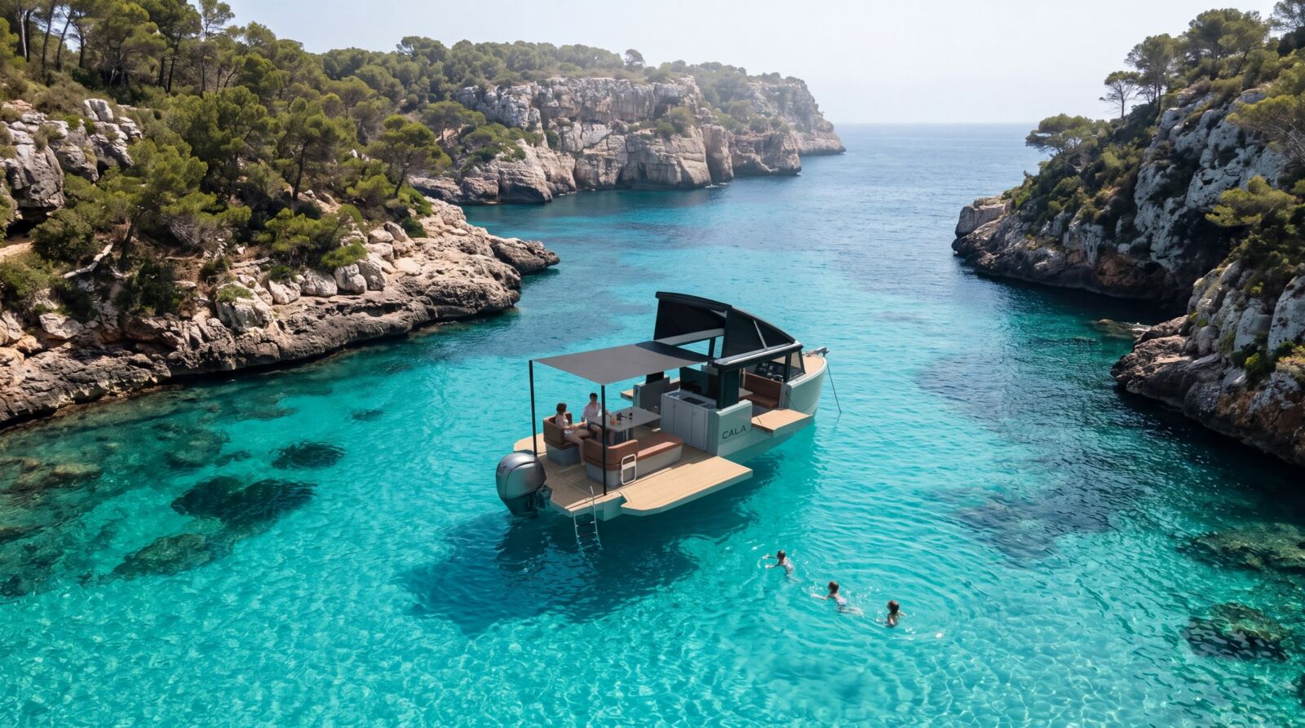


The design drawings reveal the volumes of Seama'O: a sheltered cabin, a modular lounge and a large aft platform opening onto the water.
In the dining layout, the table unfolds aft and six people sit around it. In the sleeping layout, the roof lifts and the lounge converts: four berths in total.